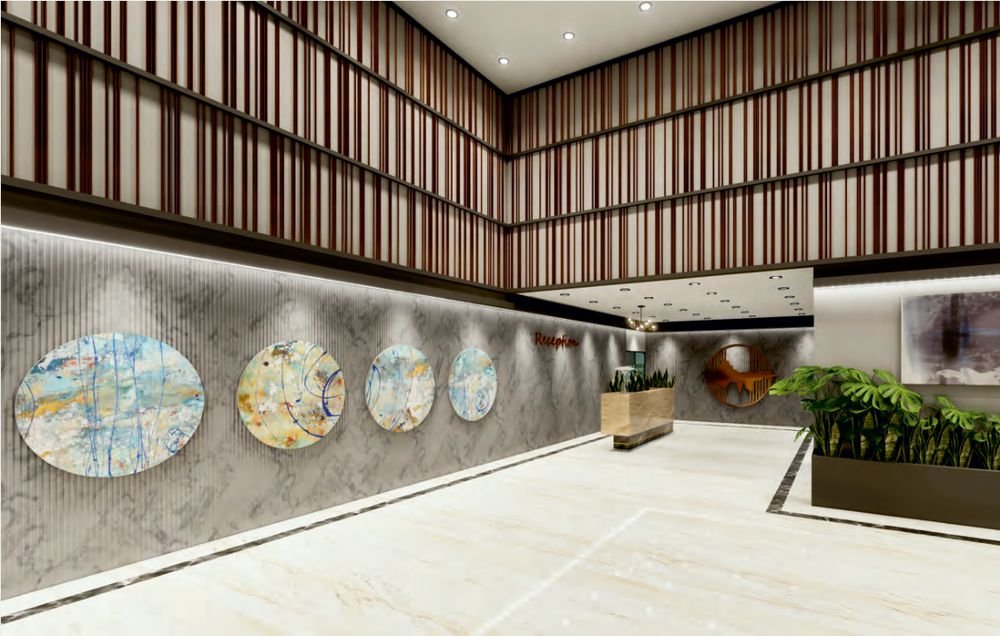
New homes, Tollygunge Call us

Motilal Gupta Road, near Tollygunge

Homes in 11.5 acres of green

2, 3 and 4 BHK air-conditioned apartments, with a natural pond, a clubhouse and a pool on the roof.
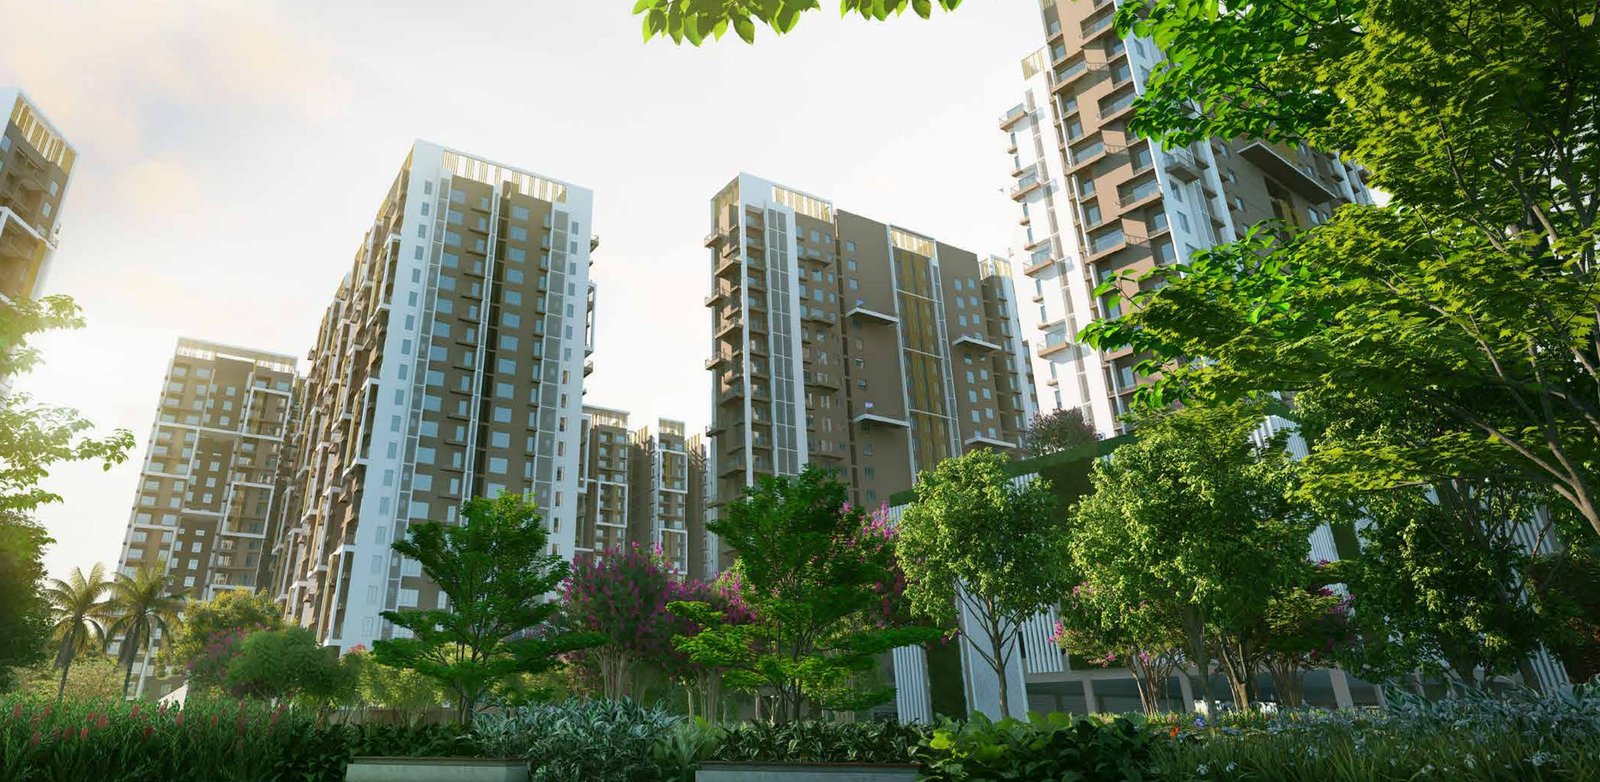
Residential towers rising behind a landscaped garden and lawn
  • 2 BHK₹85 L
  • 3 BHK₹1.30 Cr
  • 4 BHK₹2 Cr
  • 11.5+ acresof open living
  • 6 towersup to 23 floors
  • 625 to 1,486sq ft built-up
  • IGBC Goldgreen rating

Pick your size

Starting prices. Carpet areas as per RERA.

Every room, measured

Sample units from the RERA plans.

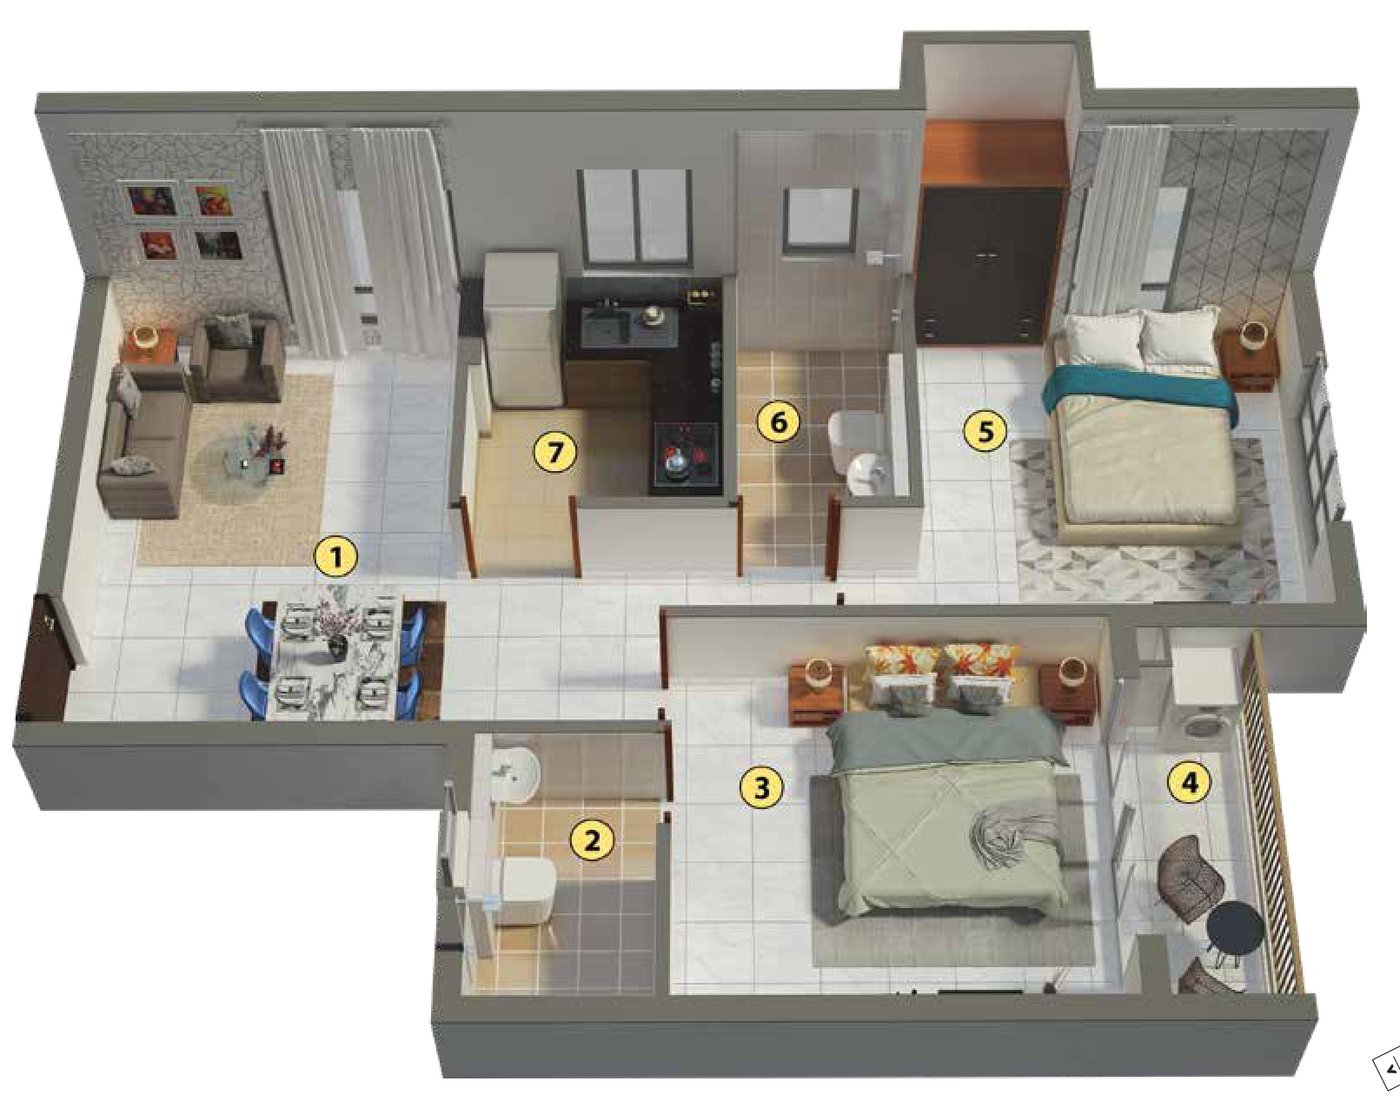
Isometric plan of a 2 BHK: living and dining, two bedrooms, kitchen, two toilets and a balcony

2 BHK 529 sq ft carpet

Living and dining
13′9″ × 9′6″
Bedroom
10′2″ × 10′10″
Bedroom
10′6″ × 10′2″
Kitchen
7′3″ × 6′9″
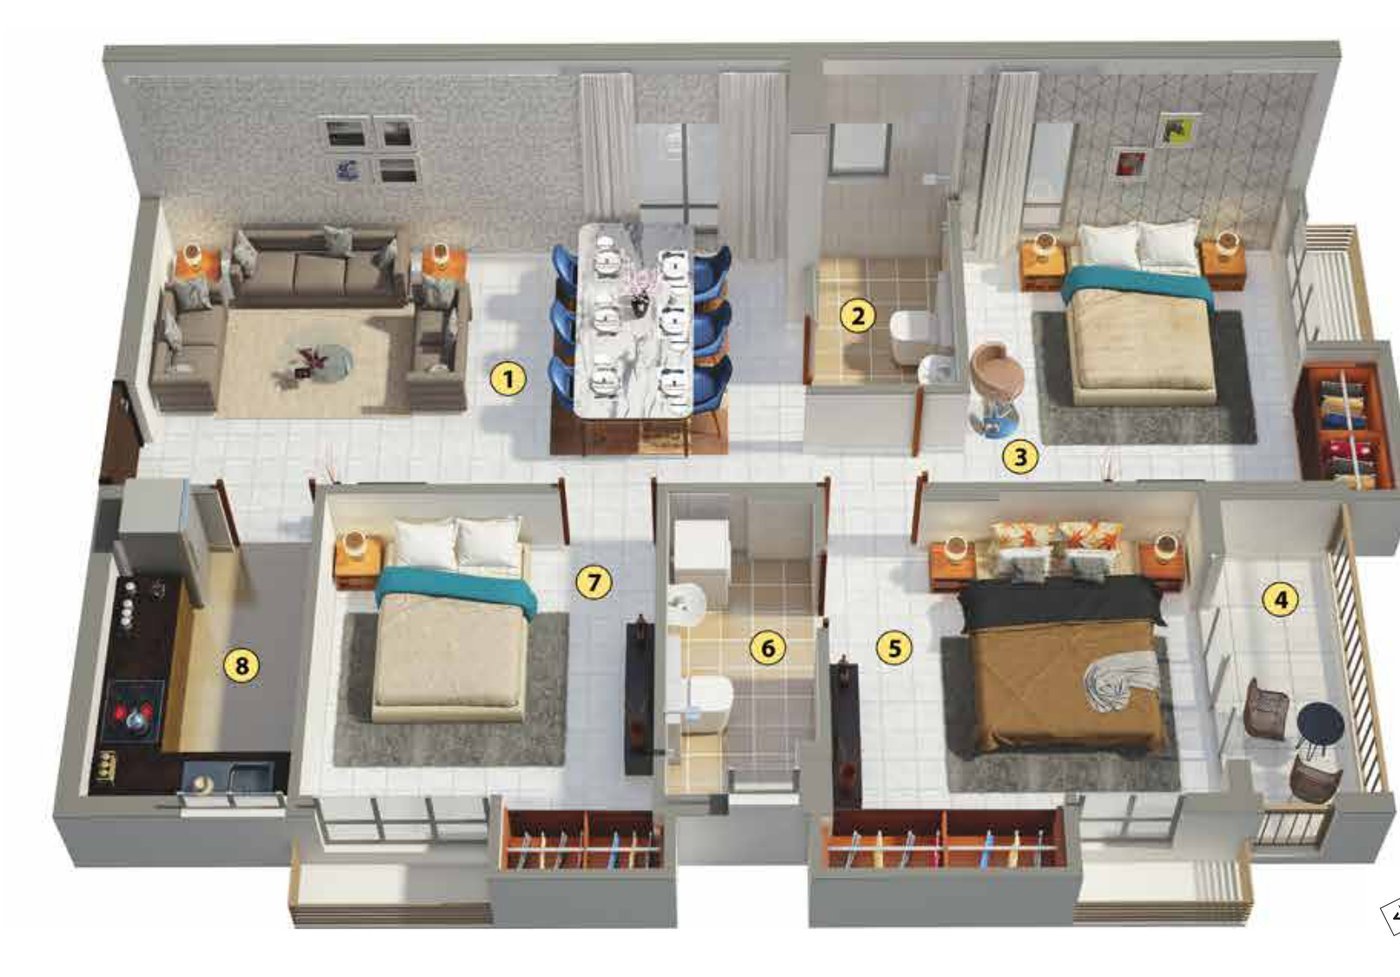
Isometric plan of a 3 BHK with two toilets: living and dining, three bedrooms, kitchen and a balcony

3 BHK 745 sq ft carpet

Living and dining
20′10″ × 11′2″
Bedroom
10′7″ × 11′2″
Bedroom
11′3″ × 10′2″
Bedroom
10′ × 10′2″
Kitchen
5′11″ × 10′2″
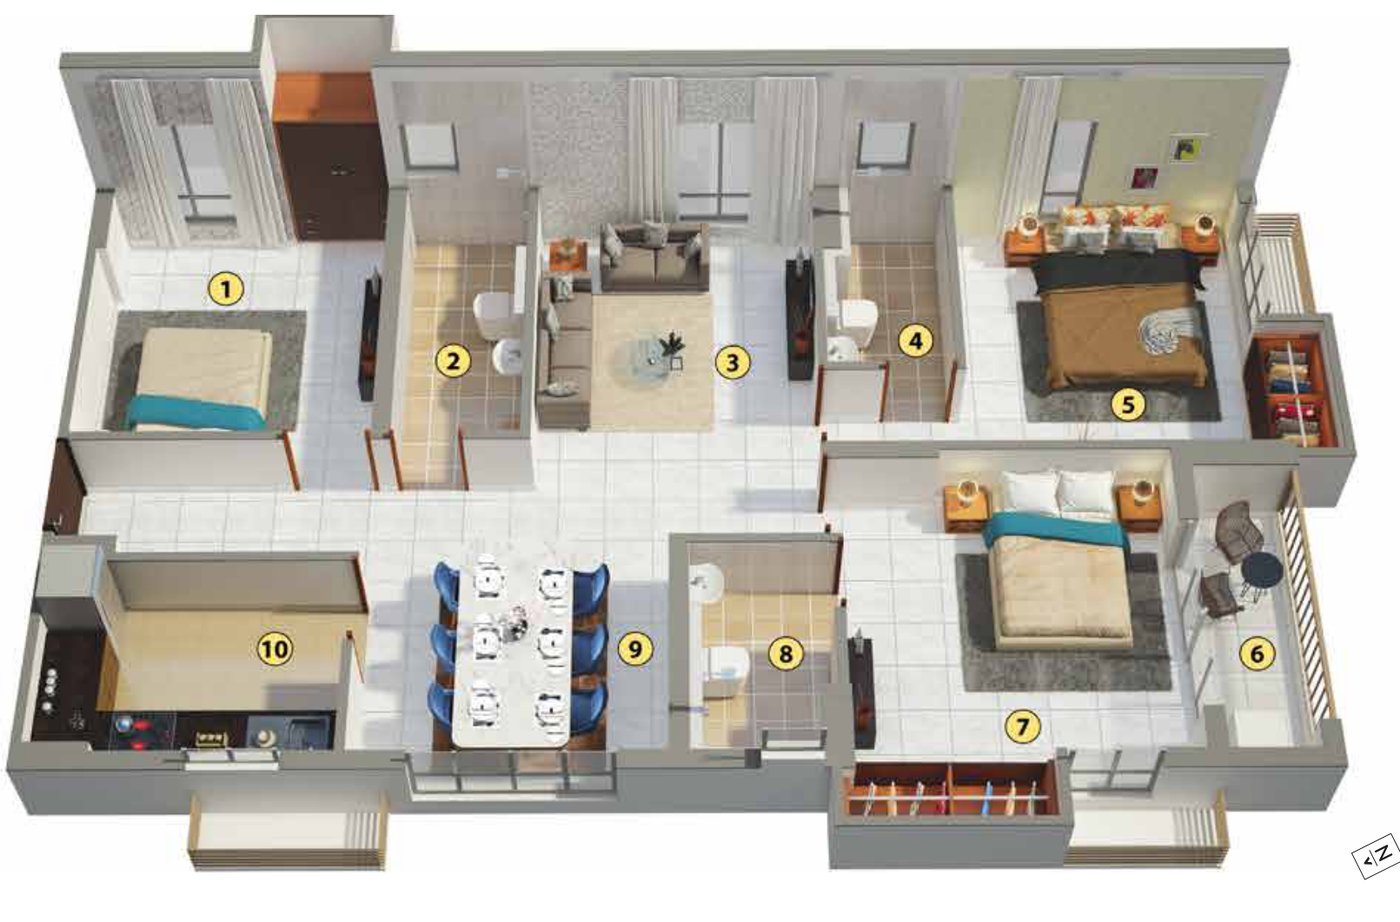
Isometric plan of a 3 BHK with three toilets: living, dining, three bedrooms, kitchen and a balcony

3 BHK 872 sq ft carpet

Living
9′10″ × 14′7″
Dining
10′2″ × 11′8″
Bedroom
11′2″ × 11′2″
Bedroom
10′3″ × 11′
Kitchen
9′10″ × 6′11″
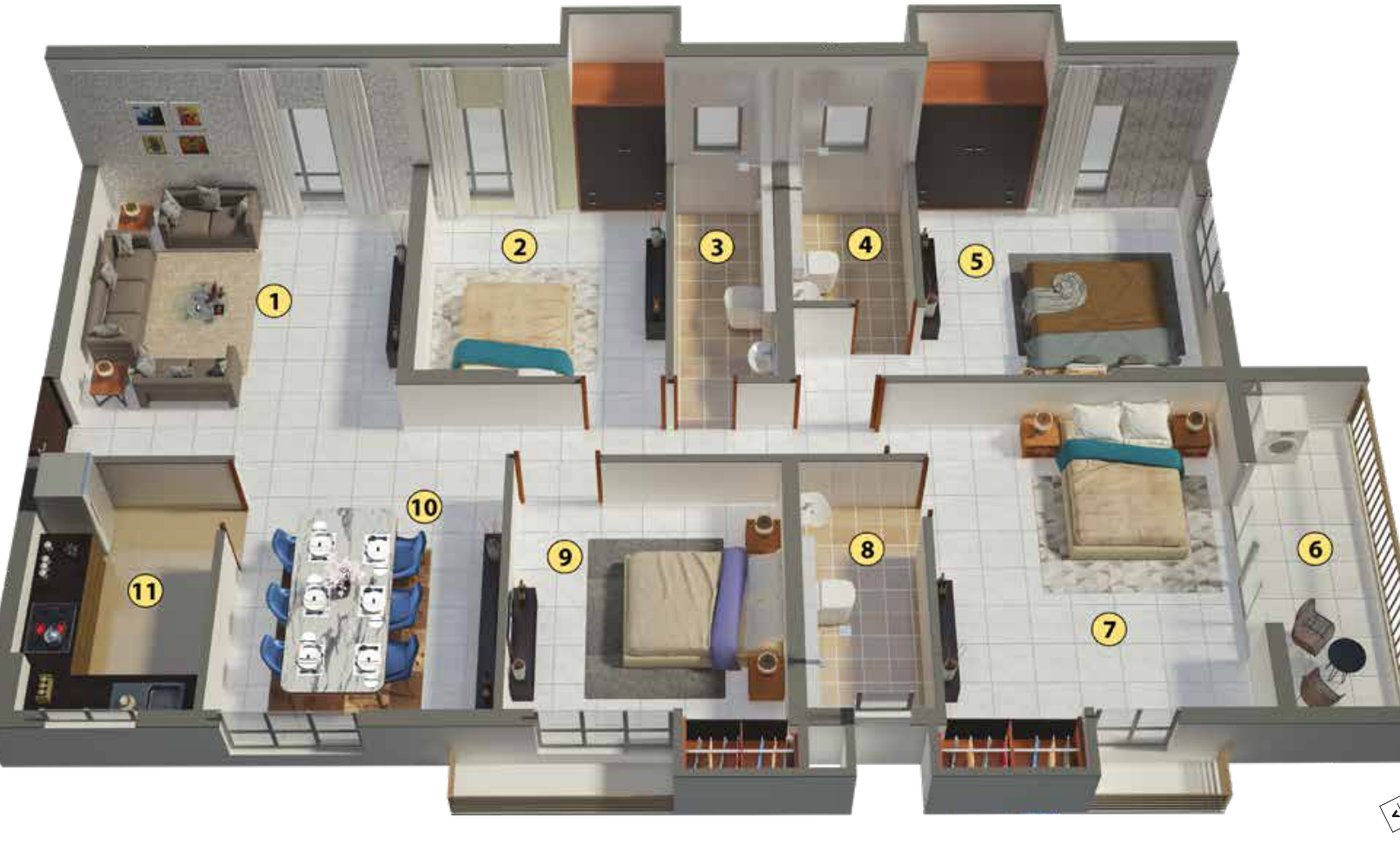
Isometric plan of a 4 BHK: living, dining, four bedrooms, kitchen, three toilets and a balcony

4 BHK 1,127 sq ft carpet

Living
13′1″ × 11′3″
Dining
10′4″ × 13′11″
Bedroom
11′10″ × 13′11″
Bedroom
11′6″ × 10′8″

Over eight acres left open

A natural pond, a canopy jogging track and a butterfly garden, inside the gates.
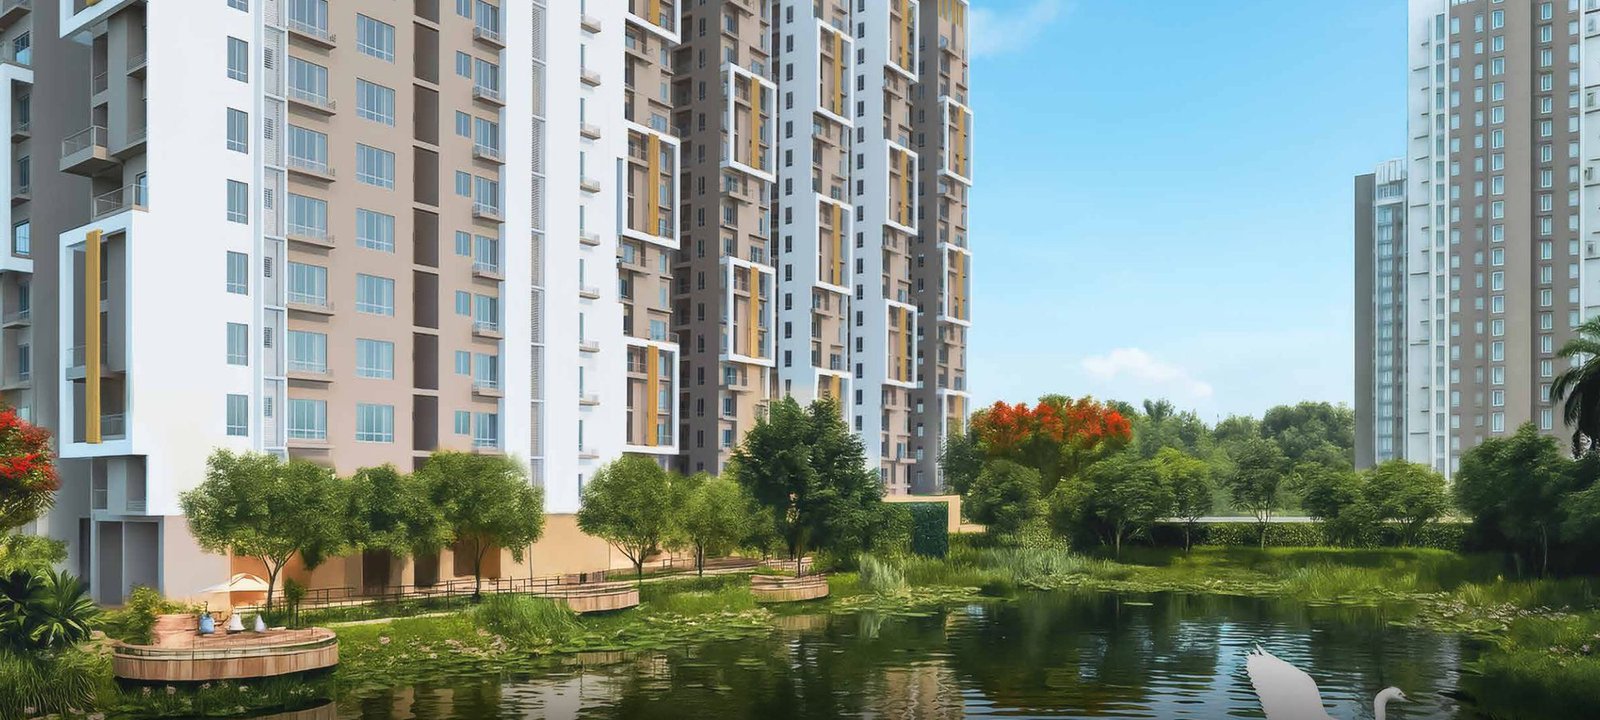
A natural pond edged with trees, the towers behind it
Natural pond and viewing deck
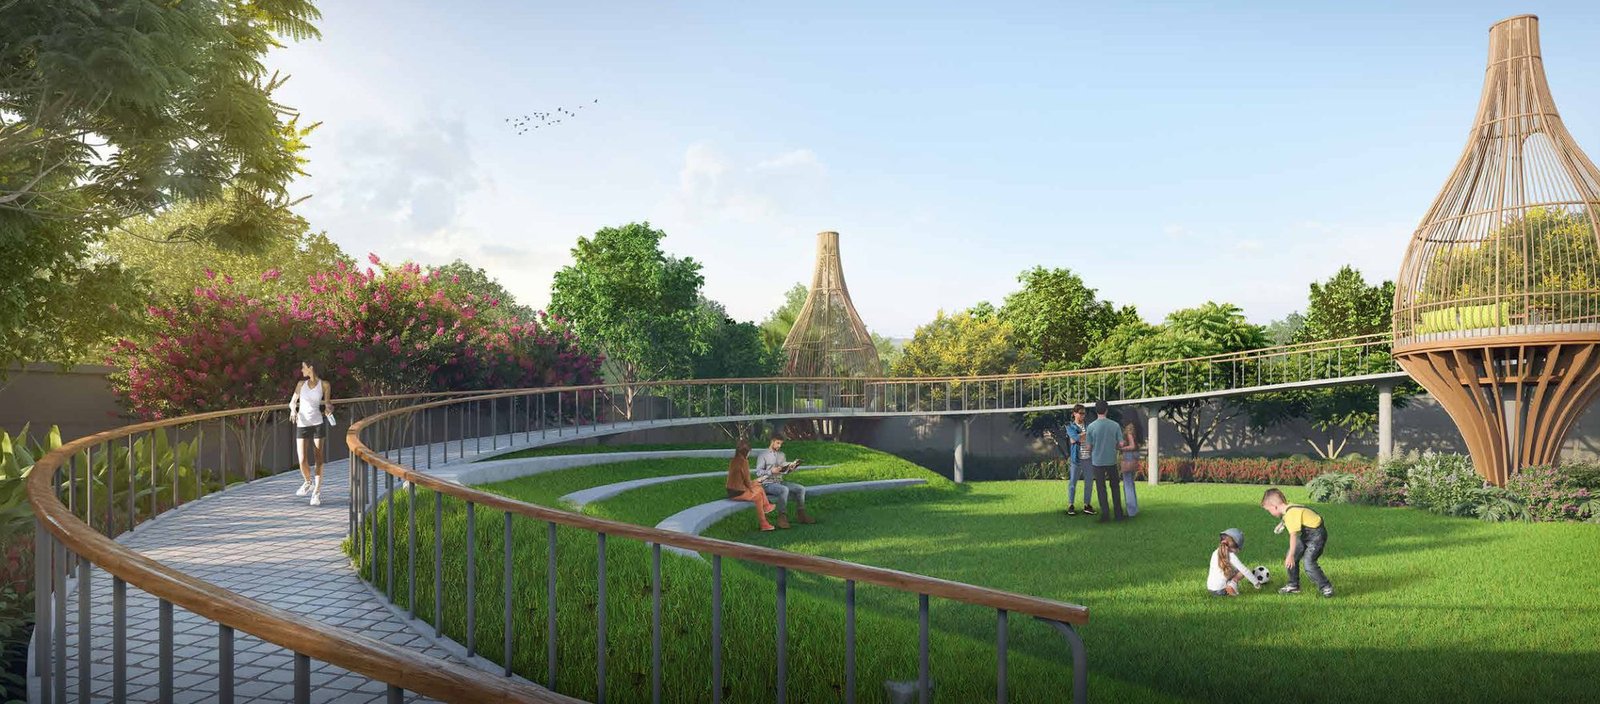
A raised timber walkway curving over a lawn, with woven pavilions
Canopy jogging track
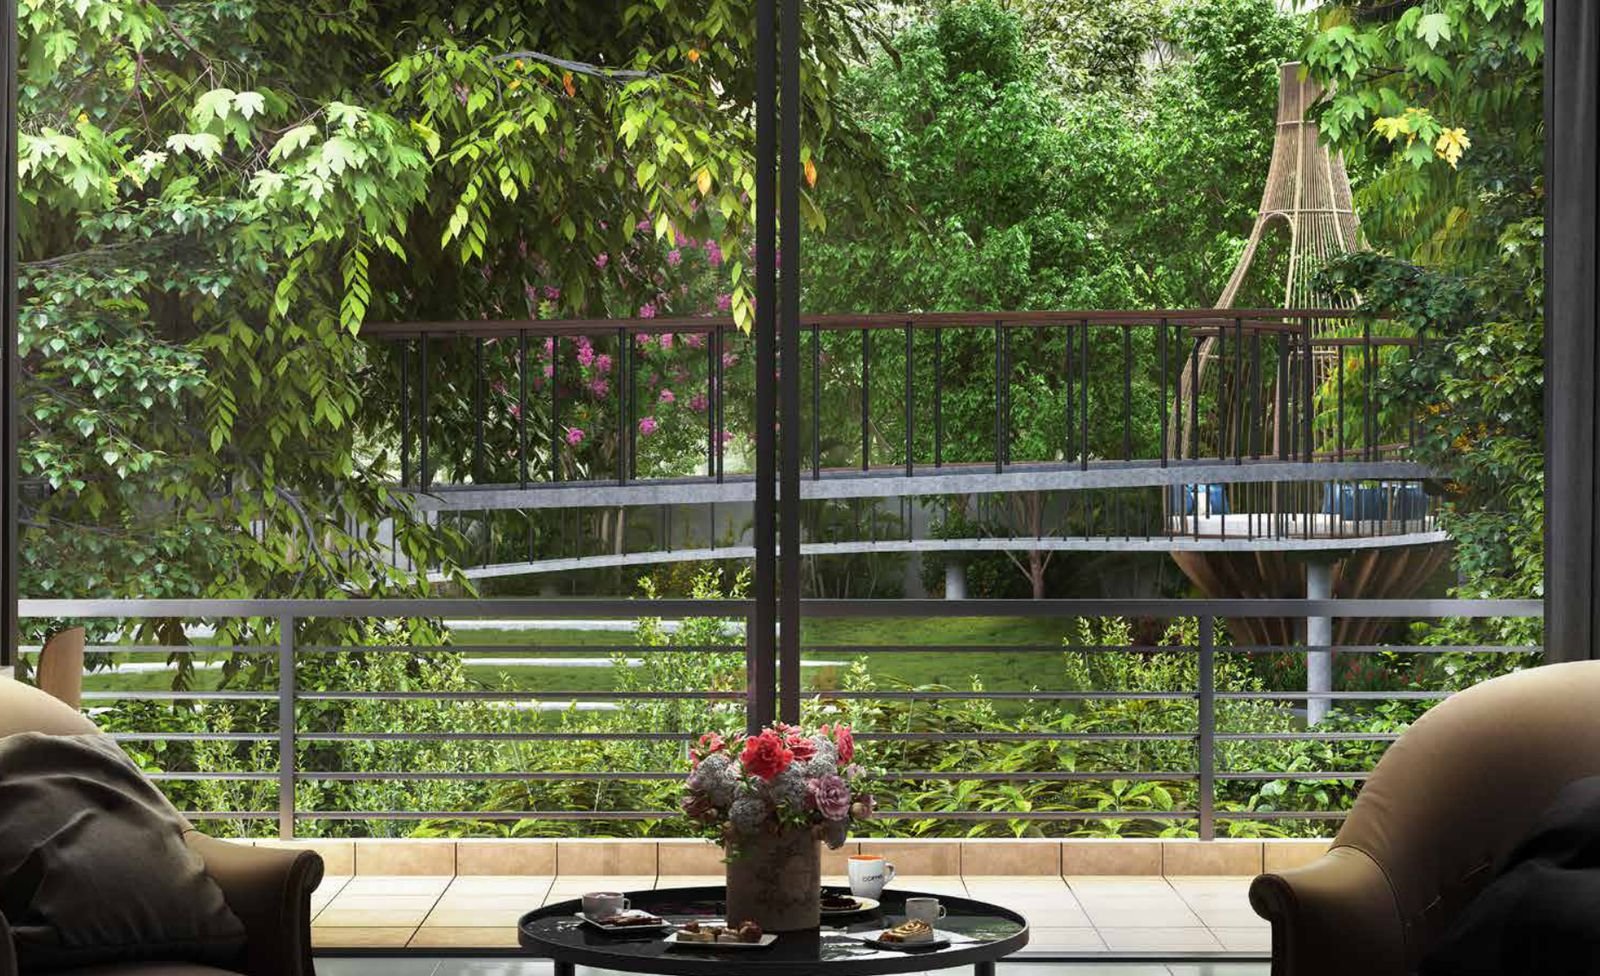
A balcony with two armchairs looking onto dense green trees
Three-side-open homes

Two kilometres to the metro

260 Motilal Gupta Road,
Kolkata 700008
Open in Google Maps
  1. 2km

    Behala Chowrasta Metro, Sakherbazar Metro

  2. 3km

    Tollygunge and Kudghat Metro, NSHM, MP Birla School

  3. 4km

    Royal Calcutta Golf Club, Tolly Club, RSV Hospital

  4. 5km

    BP Poddar Hospital, GD Birla School

  5. 6km

    South City Mall, Lake Mall, DPS Joka, IIM Calcutta

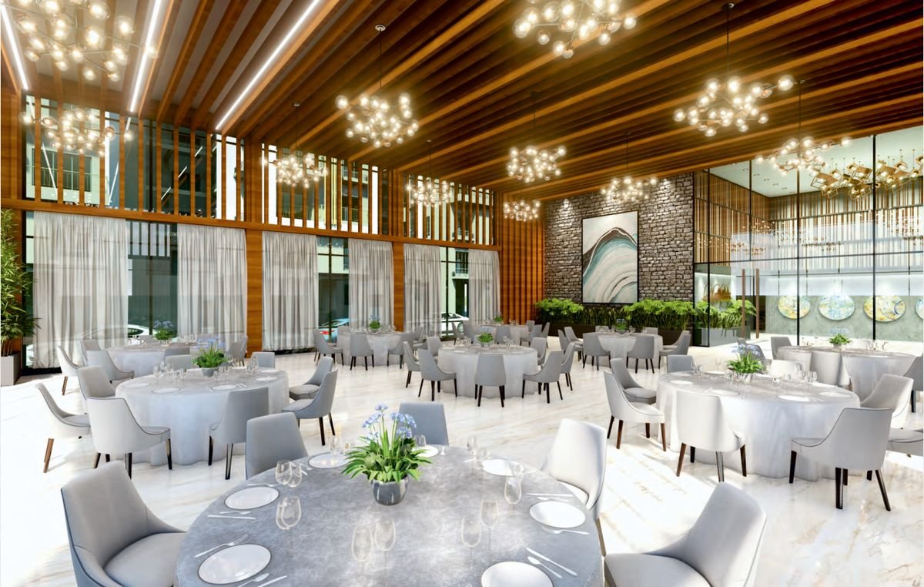
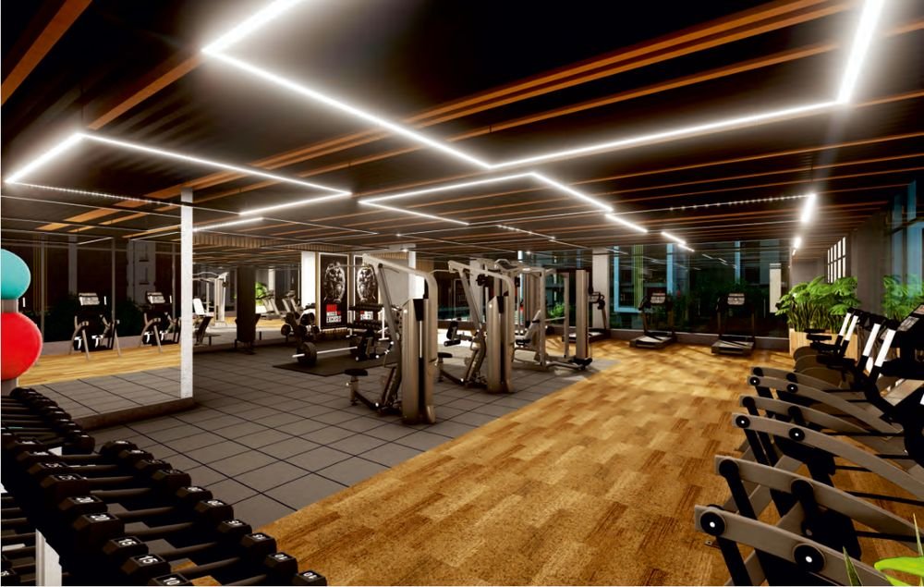
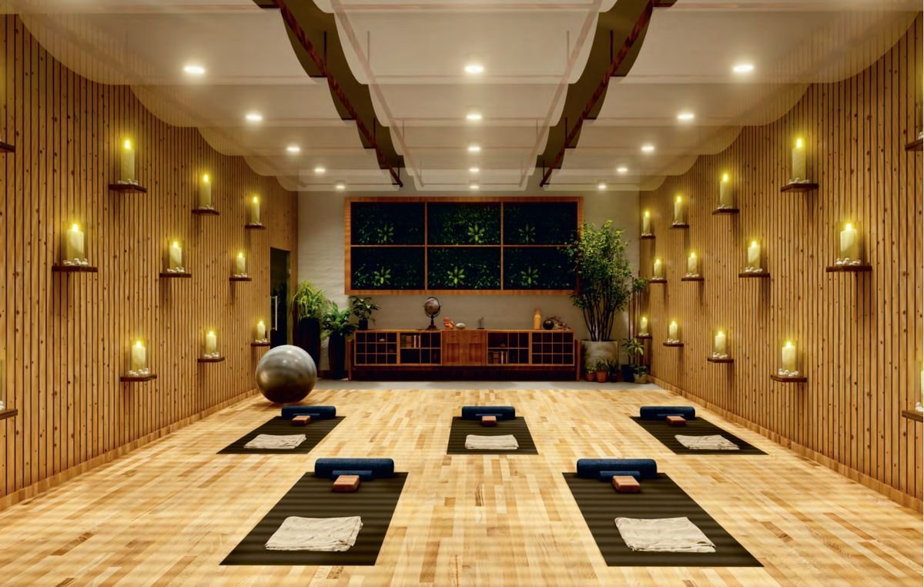
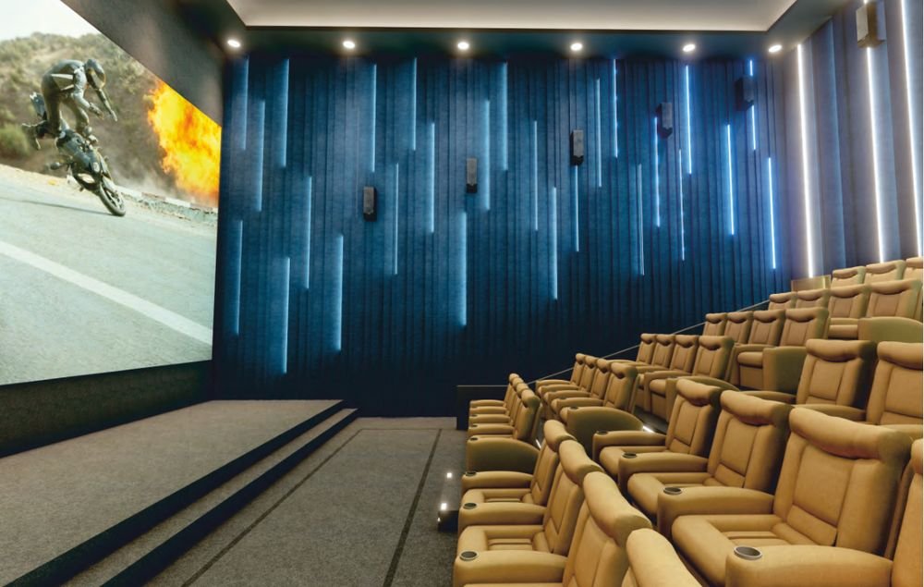
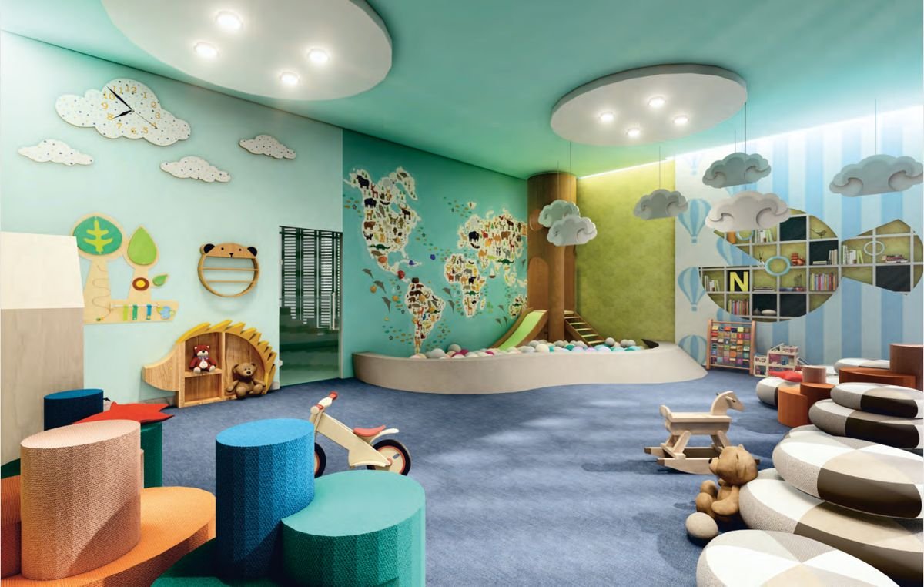
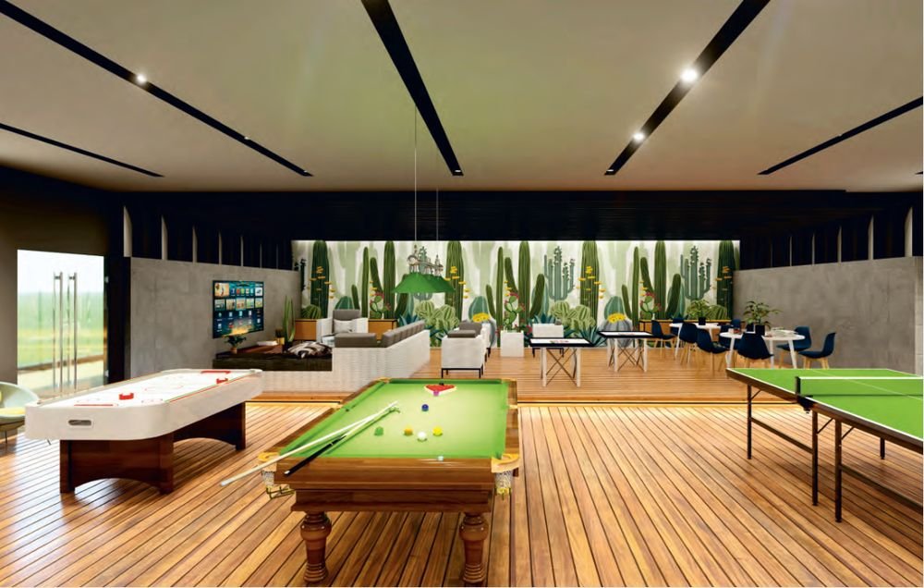
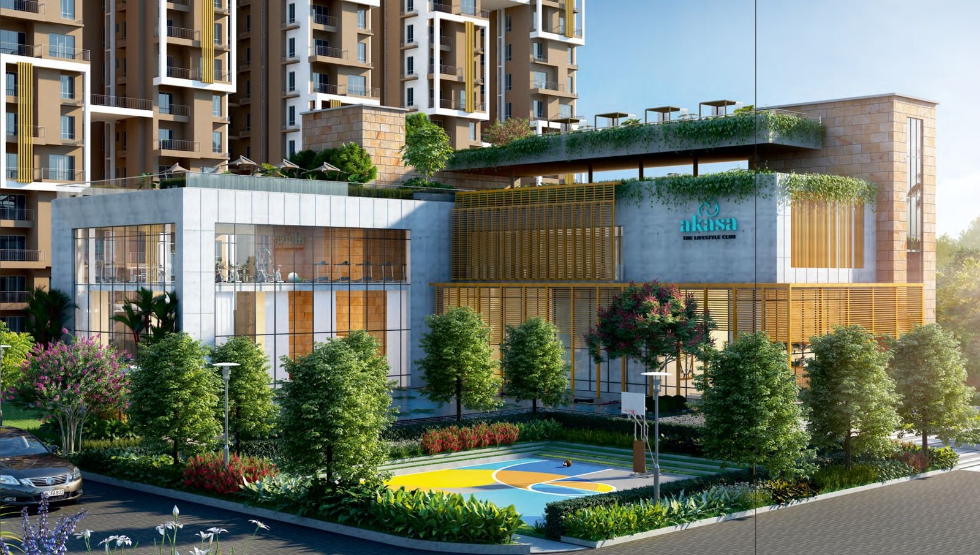
A clubhouse, pool on the roof

Swimming pool, kids’ pool and cabana up top. Swipe through the rooms below.
What comes fitted

From the specification sheet. Brands may change to equivalents.

Air-conditioning
Split ACs in living, dining and every bedroom
Bathrooms
Kohler, Roca or Grohe; Jaquar fittings
Kitchen
Granite counter, hot and cold water
Lifts
Otis, Schindler or Kone; a stretcher lift in each tower
Power and safety
Common-area backup, CCTV, video door phone
Green rating
IGBC Gold

Walk the site with us

Tell us the home you want. We reply on WhatsApp with the location pin and prices.

+91 90734 15461
Home you want